

VITRO / PLANNING GUIDE
Planning Large Sliding Glass Doors
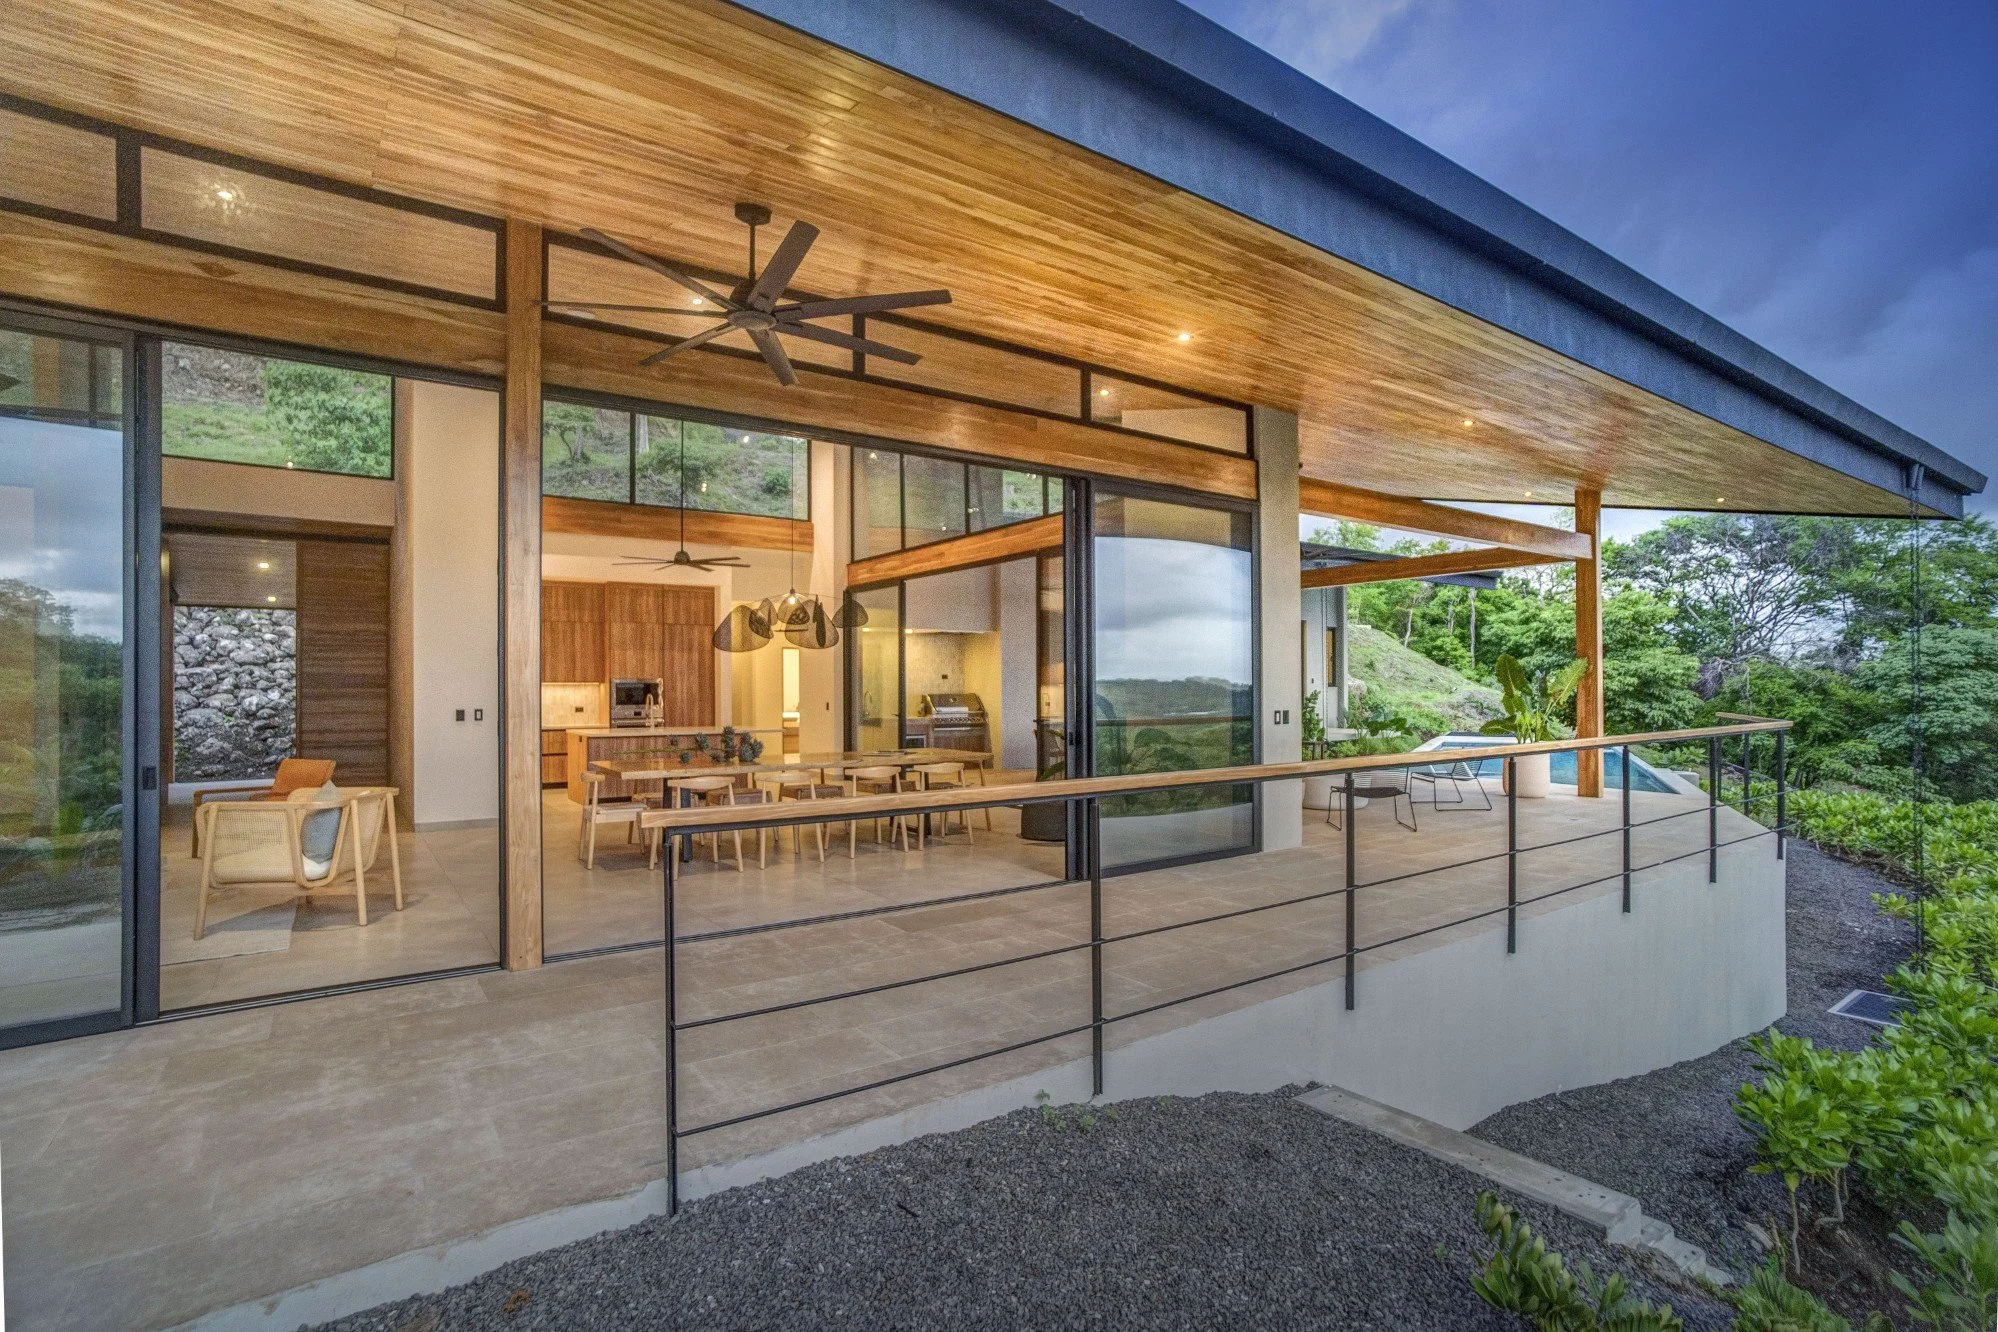
A generous sliding opening can connect a room with its terrace and surrounding landscape. Its success depends on several coordinated decisions: how the panels move, where they park, how the threshold is detailed and how the assembly will be used and maintained.
Define the opening you want to use
Start with the clear passage you would like when the doors are open. The overall width of the glazed opening and the usable open width are different measurements. Fixed panels, moving panels and the number of tracks determine the arrangement.
Draw the preferred movement on the floor plan. Consider everyday circulation, furniture, curtains and the relationship with outdoor seating. A simple sketch often clarifies the design more effectively than a photograph of a closed façade.
Choose how the panels move and park
Sliding with fixed glazing: moving panels travel alongside fixed panels.
Multiple tracks: the track arrangement allows different panel groupings and stacking positions.
Pocket openings: panels slide into a prepared wall space, requiring early coordination of that space and maintenance access.
Corner openings: the chosen system and building structure must support the proposed corner arrangement.
Systems such as Strugal S140RP Infinity and Exlabesa CRS-140 offer several configurations, including pocket and corner options. The suitable layout depends on the selected assembly and project requirements.
Coordinate the threshold early
Ask the architect and builder to define the finished interior and exterior levels, drainage, waterproofing and structural support around the opening. A visually continuous floor requires careful detailing. Keep these decisions coordinated with the selected frame and the site's exposure to rain.
Include access for cleaning tracks and servicing operating components. These practical details should be resolved alongside the architectural appearance.
Match the dimensions, glass and operation
Panel size, glass construction and weight influence the choice of system and hardware. Review the intended users and frequency of operation; motorization may be worth discussing for an appropriate configuration.
Manufacturer dimensions and performance figures refer to defined products and test configurations. Confirm their applicability to the proposed opening, glass and installation details. A maximum size by itself is not a complete specification.
Plan delivery and installation access
Before finalizing a large assembly, review the route to the opening, site access, handling arrangements and the stage of surrounding works. Share these conditions with the project team early.
Explore VITRO's sliding glass doors, complementary aluminum windows and residential projects. To begin, send your plans, location and preferred panel layout.